Skip to content
Hero 027

Explore Our Designer Remodel

Thoughtful new spaces are taking shape at State Street, designed to make daily life feel more comfortable, connected and welcoming. The Designer Remodel draws on Dover’s history and Delaware’s coastal character to create a community that feels familiar, polished and distinctly local. 
The Porch at State Street

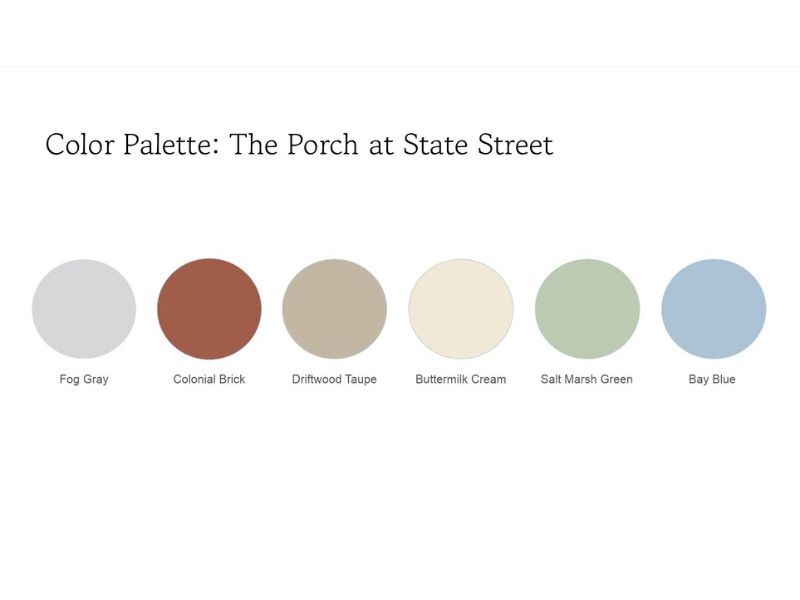
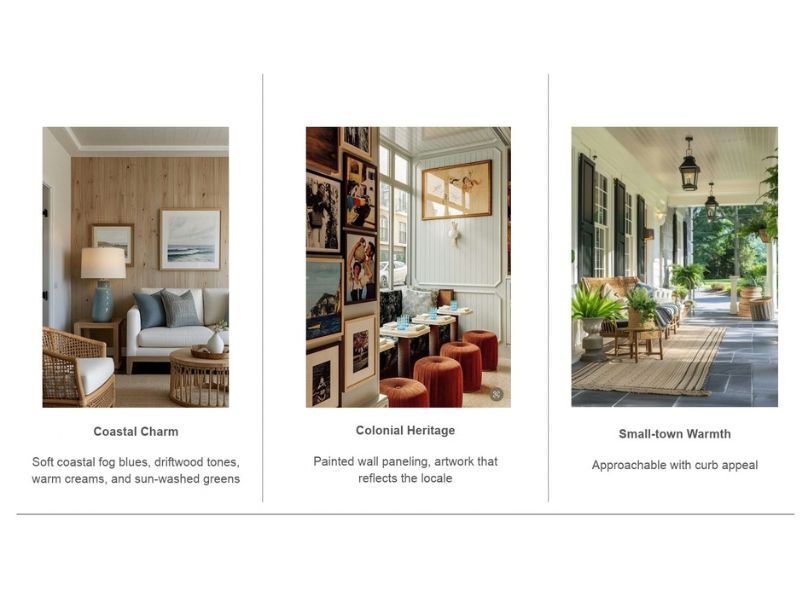
The design vision brings together the easy comfort of a front porch and the timeless character of Dover. Fog blues, driftwood tones, warm creams and sun-washed greens are paired with natural materials, classic patterns and residential details. The result will feel warm and familiar while giving the community a fresh, refined point of view.

The Porch at State Street design vision inspired by Dover history, Delaware landscapes and everyday comfort.
A designer color palette featuring fog gray, colonial brick, driftwood taupe, buttermilk cream, salt marsh green and bay blue.

A Welcoming Arrival and Comfortable Gathering Spaces

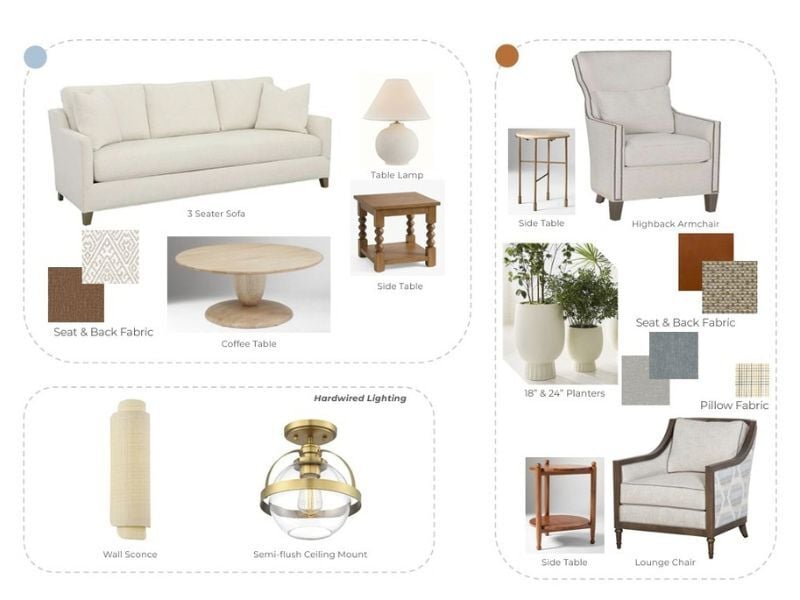
The updated entry, lobby and lounge will create a warmer first impression from the moment residents and guests arrive. Residential furnishings, refreshed finishes, improved lighting and comfortable seating areas will make these spaces natural destinations for conversation, visits and quiet moments throughout the day.

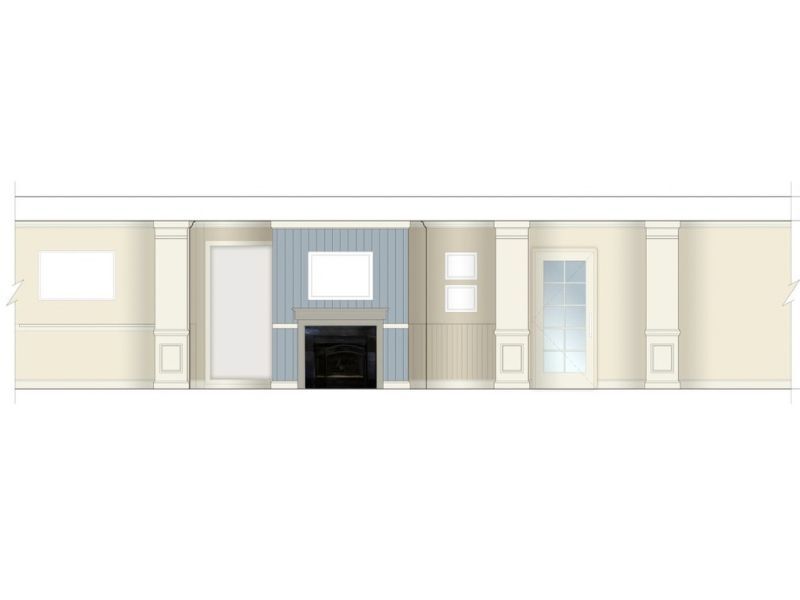
Lobby design elevation featuring refreshed wall paneling, built-in details, a fireplace and comfortable gathering areas.
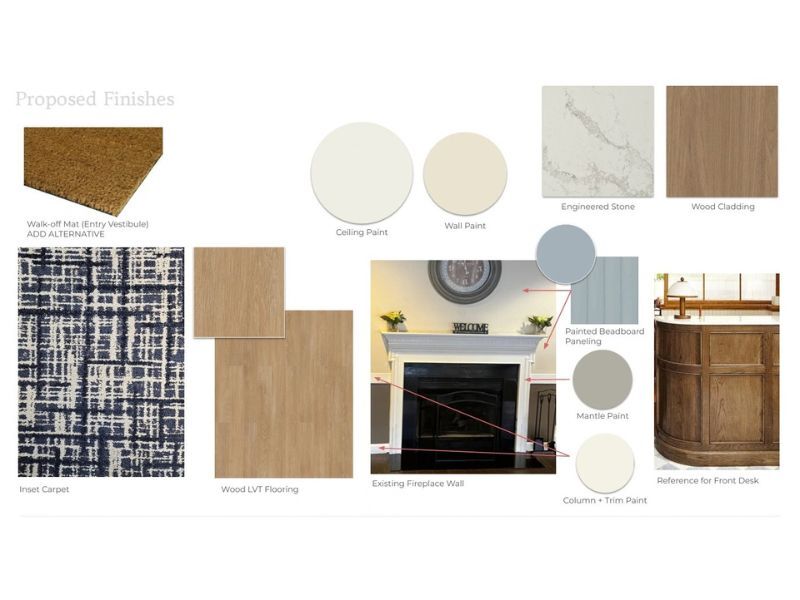
Lobby finish concept with soft coastal colors, patterned textiles, warm wood and residential fireplace details.

Dining Designed for Connection

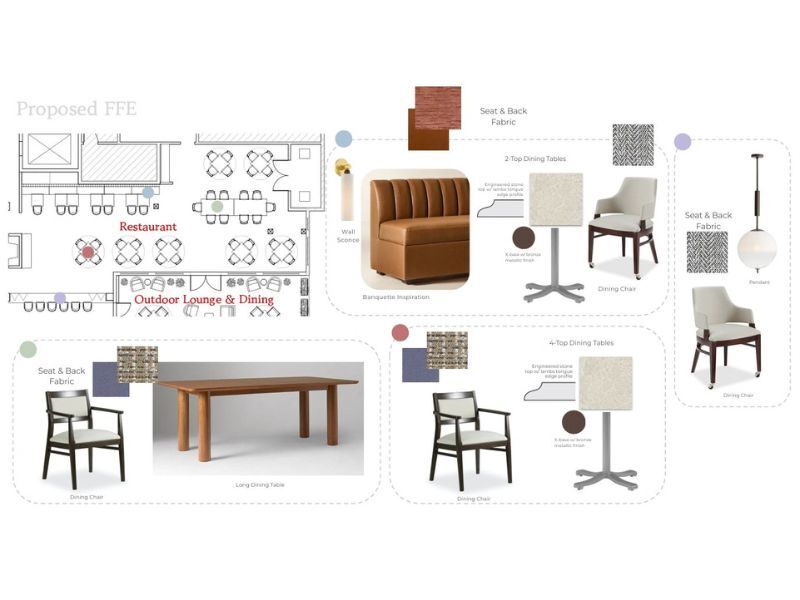
The redesigned restaurant and dining areas will blend hospitality with the comfort of home. A welcoming host area, updated seating, a communal table and carefully selected finishes will create inviting settings for chef-prepared meals, celebrations and everyday conversation around the table.


Dining room concept featuring comfortable seating, warm wood tones, classic patterns and a welcoming communal table.
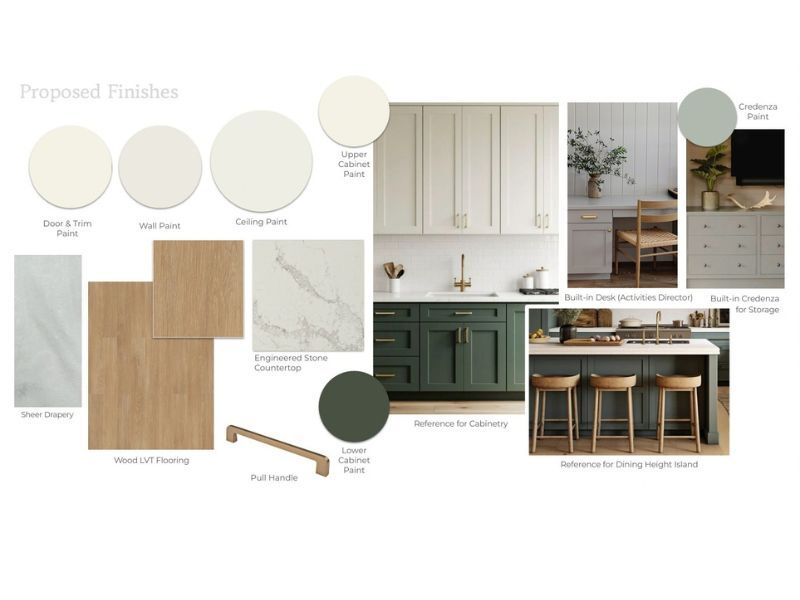
Dining room finishes with warm creams, soft blue millwork, tailored wallcovering and natural wood accents.

The Market and Everyday Convenience

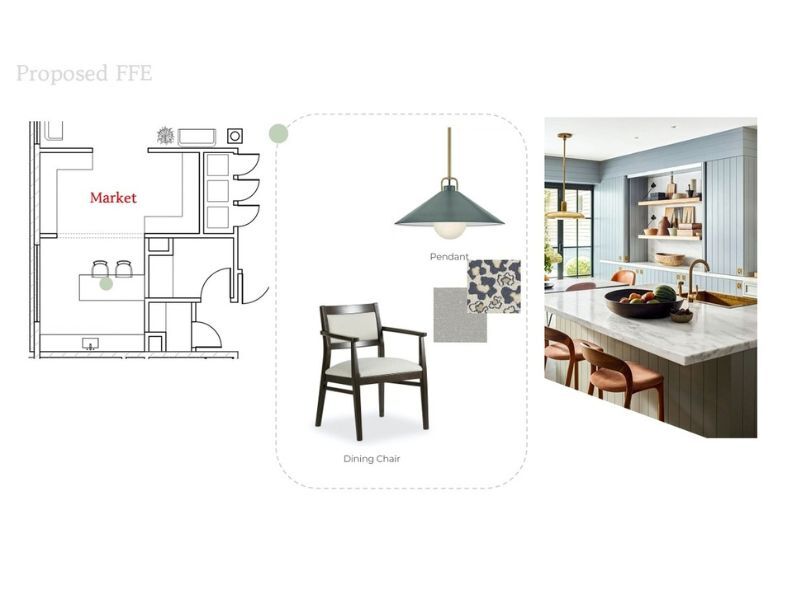
The new Market will offer an inviting place to stop for coffee, light refreshments or a casual visit. Open shelving, a comfortable counter and residential details will connect the space to the surrounding lobby and dining areas while adding convenience to the daily resident experience.

The Market design concept with pendant lighting, open shelving, counter seating and warm residential finishes.
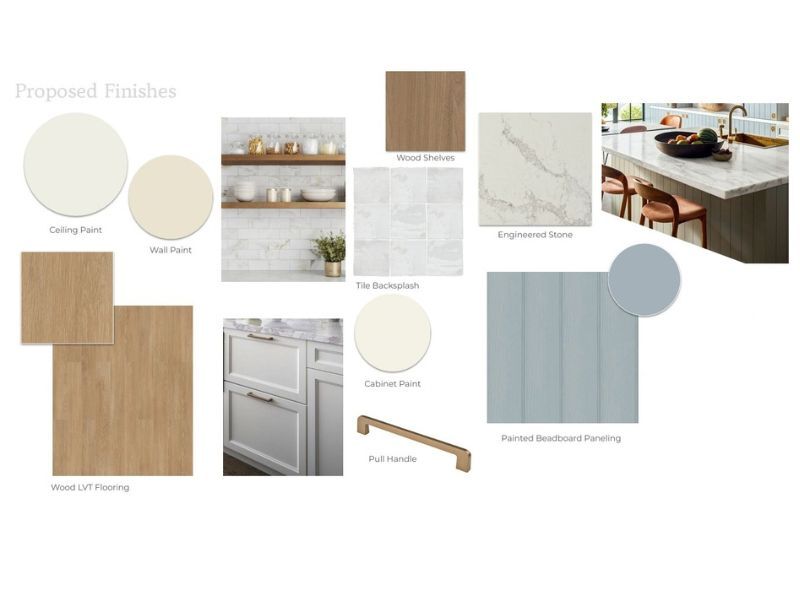
The Market finish palette featuring soft blue cabinetry, wood shelving, beadboard details and durable flooring.

Outdoor Living with Delaware Charm

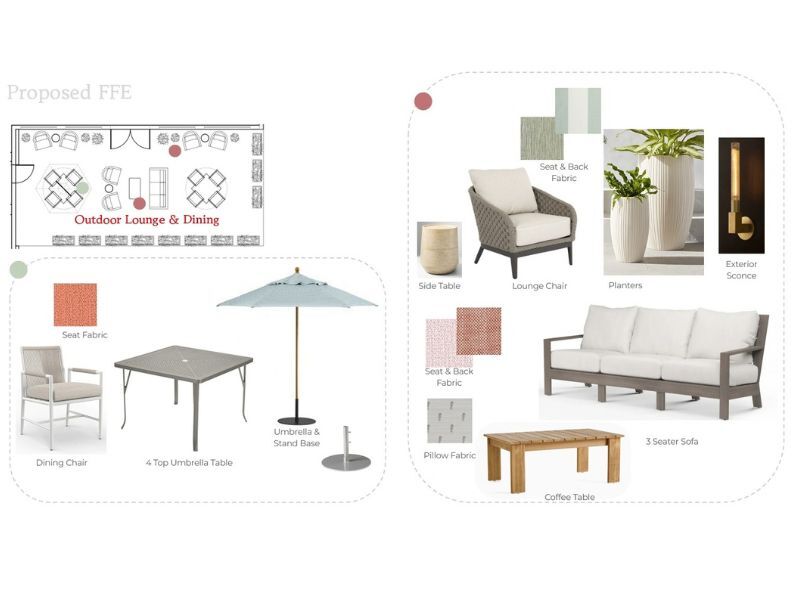
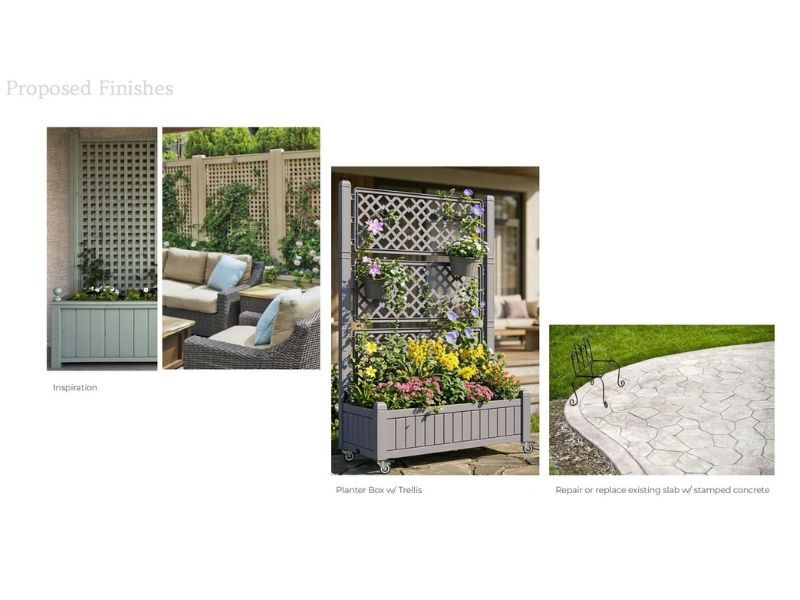
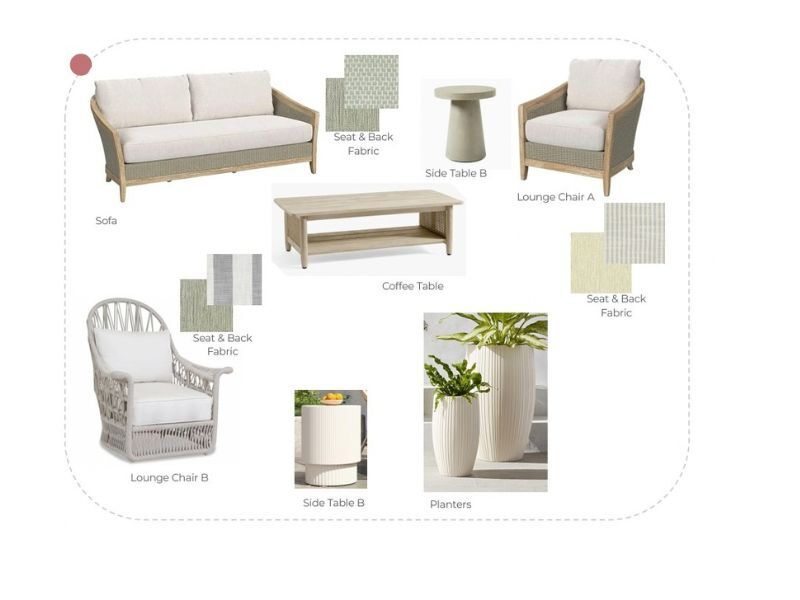
The outdoor lounge and dining area is designed as a comfortable extension of the community. A pergola, layered greenery, classic furnishings and spaces for both dining and conversation will give residents more ways to enjoy fresh air, seasonal gatherings and time with family and friends.

Outdoor patio inspiration with a white pergola, greenery and comfortable spaces for dining and conversation.
Outdoor lounge and dining concept with shaded seating, planters and flexible gathering areas.

Memory Care with Comfort at Its Center

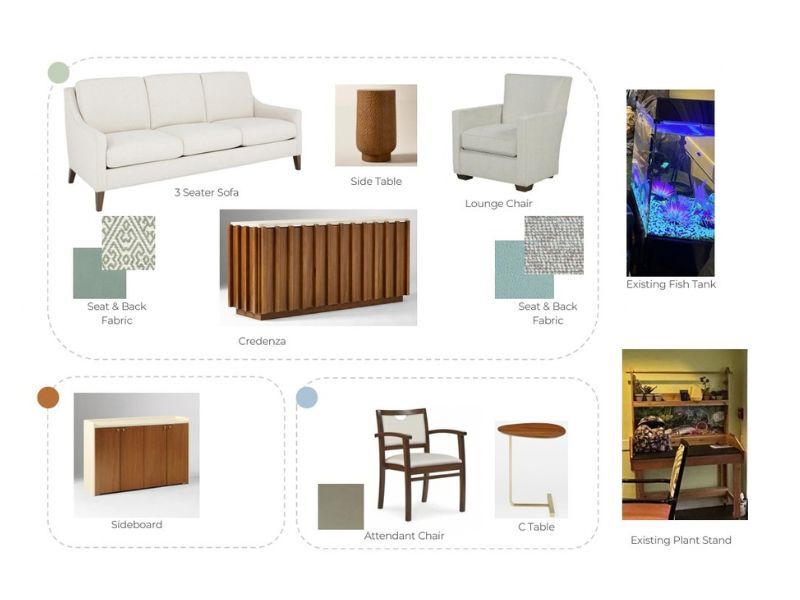
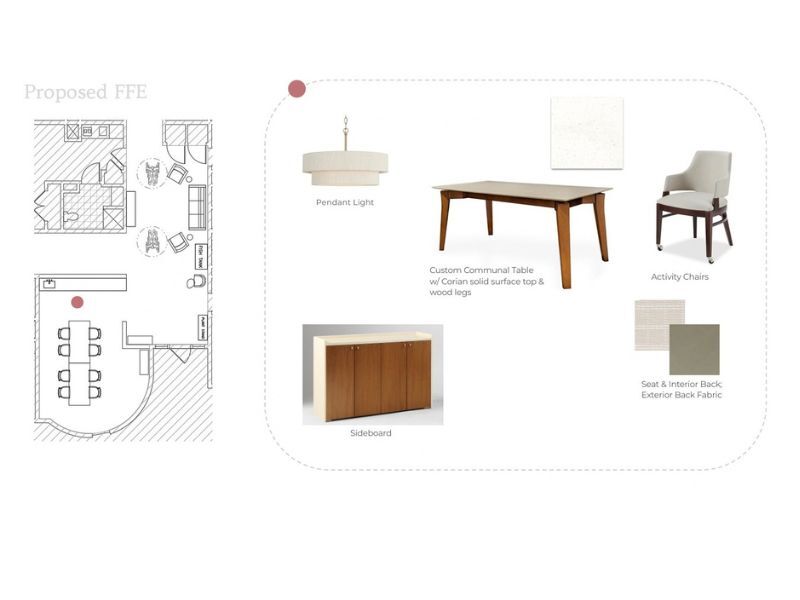
Updated Memory Care spaces will support familiar routines, meaningful engagement and time together in a softer, more residential setting. The refreshed lounge and dining areas will pair comfortable furnishings with improved lighting, durable finishes and thoughtful details selected to create a calm and welcoming atmosphere.

Memory Care lounge concept with comfortable seating, familiar residential details and space for connection.
Memory Care dining concept featuring a communal table, supportive seating and warm, approachable finishes.
Memory Care 055

Activities Wellness and Personal Care

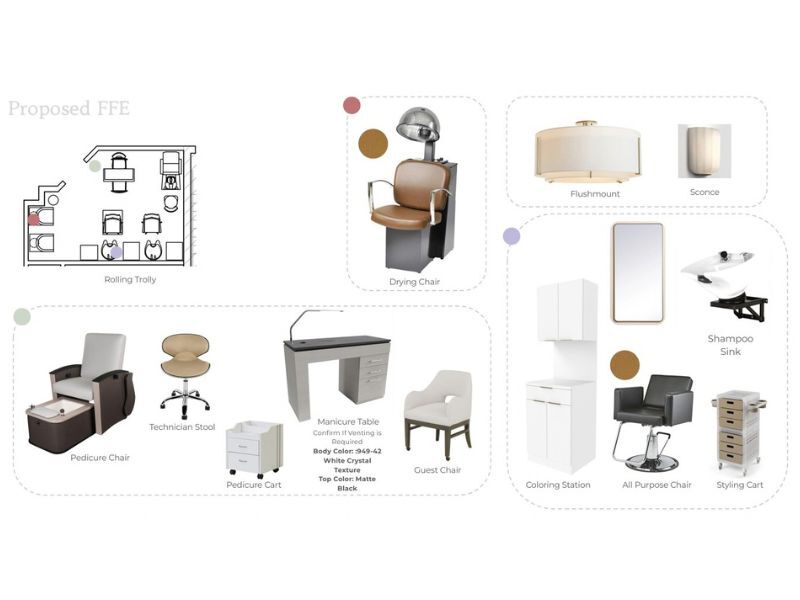
The updated activity room, fitness area and salon will make it easier for residents to stay engaged, active and connected to the routines they enjoy. Flexible program space, a more approachable fitness setting and a thoughtfully updated salon will support creativity, movement and personal care close to home.

Activities Wellness 061
Activities Wellness 066

Library Lounges and Places to Gather

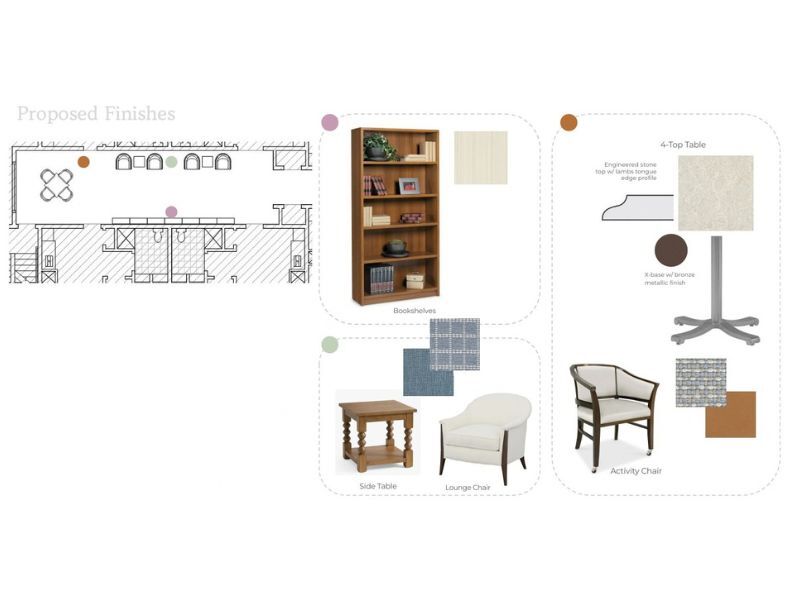
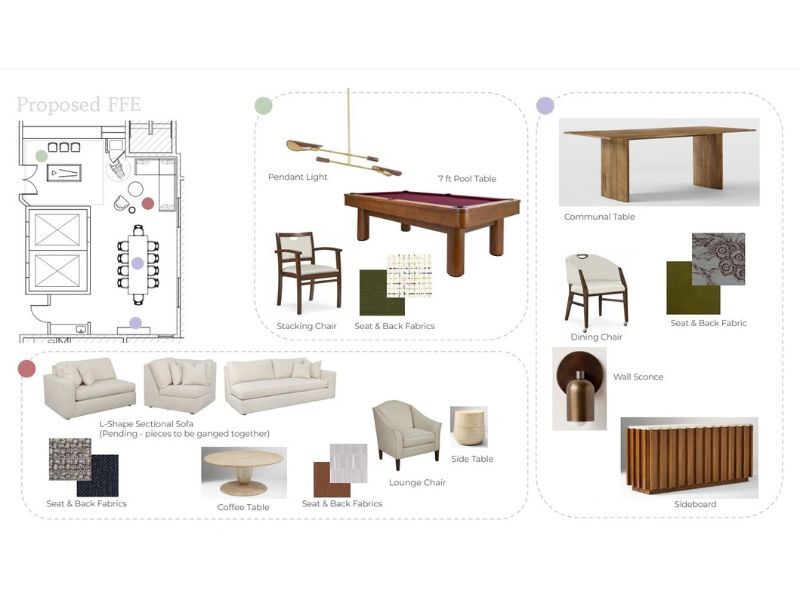
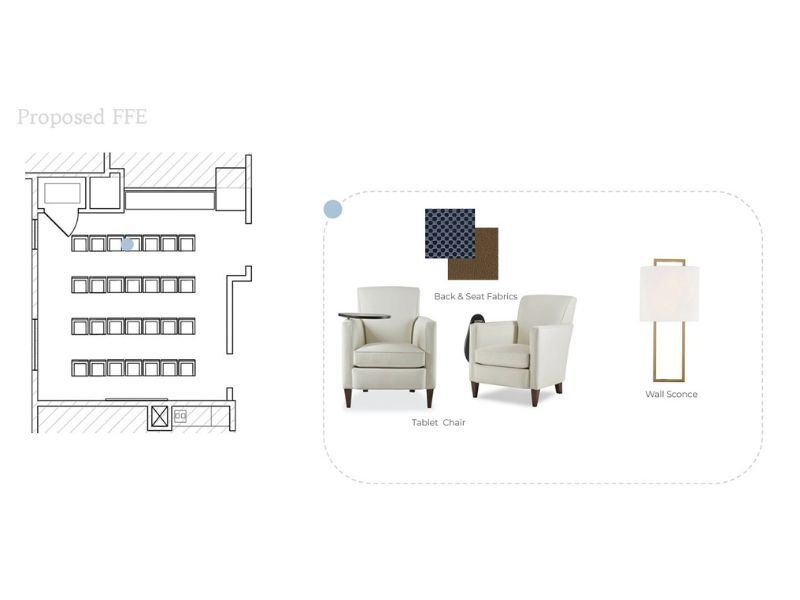
Refreshed library lounges and card areas throughout the community will offer comfortable choices for reading, games and relaxed conversation. On the third floor, an updated movie room and private dining lounge with a pool table will add even more ways for residents to share favorite interests and spend time together.


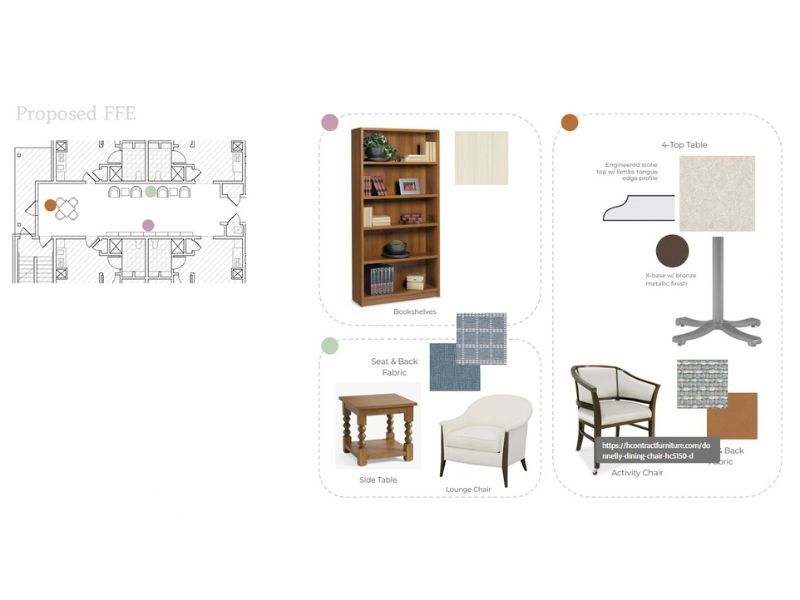
Library lounge concept with bookshelves, comfortable seating and flexible tables for reading, cards and conversation.
Private dining and lounge concept with a pool table, communal table and comfortable seating for social gatherings.
Library Lounge

Thoughtful Details from Floor to Floor

The transformation extends beyond the main destinations. Updated corridors, elevator areas, lighting, artwork and smaller gathering spaces will create a more cohesive experience throughout State Street, making each transition feel brighter, warmer and more intentional.

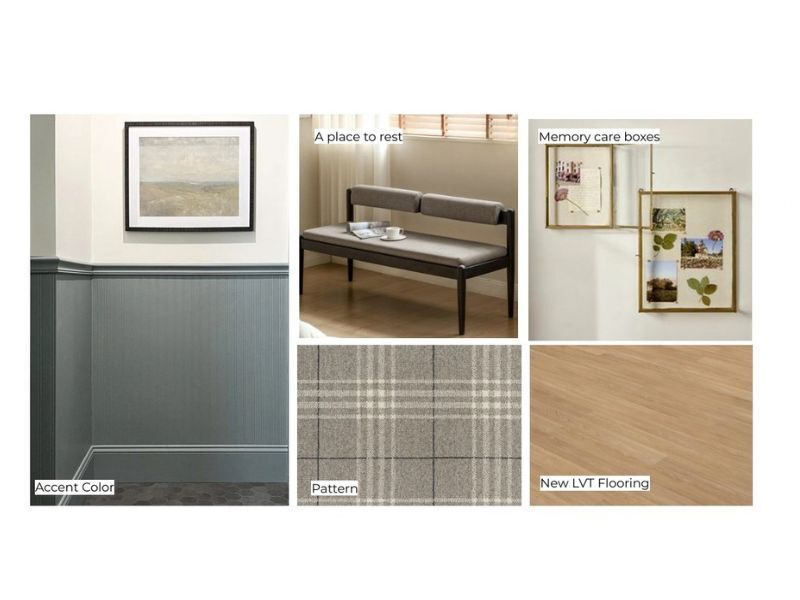
Resident corridor inspiration featuring warm wood-look flooring, painted wall paneling, improved lighting and locally inspired artwork.
Corridor lounge concept with bookshelves, comfortable seating and bright residential details.

See What’s Taking Shape

Discover how the Designer Remodel will bring new comfort, connection and Delaware character to State Street. Schedule a personal tour to learn more about the transformation, explore current availability and see why now is an exciting time to make your move.